10501 Engelmann Avenue, Poncha Springs, CO 81201
- $690,000
- 3
- BD
- 4
- BA
- 2,048
- SqFt

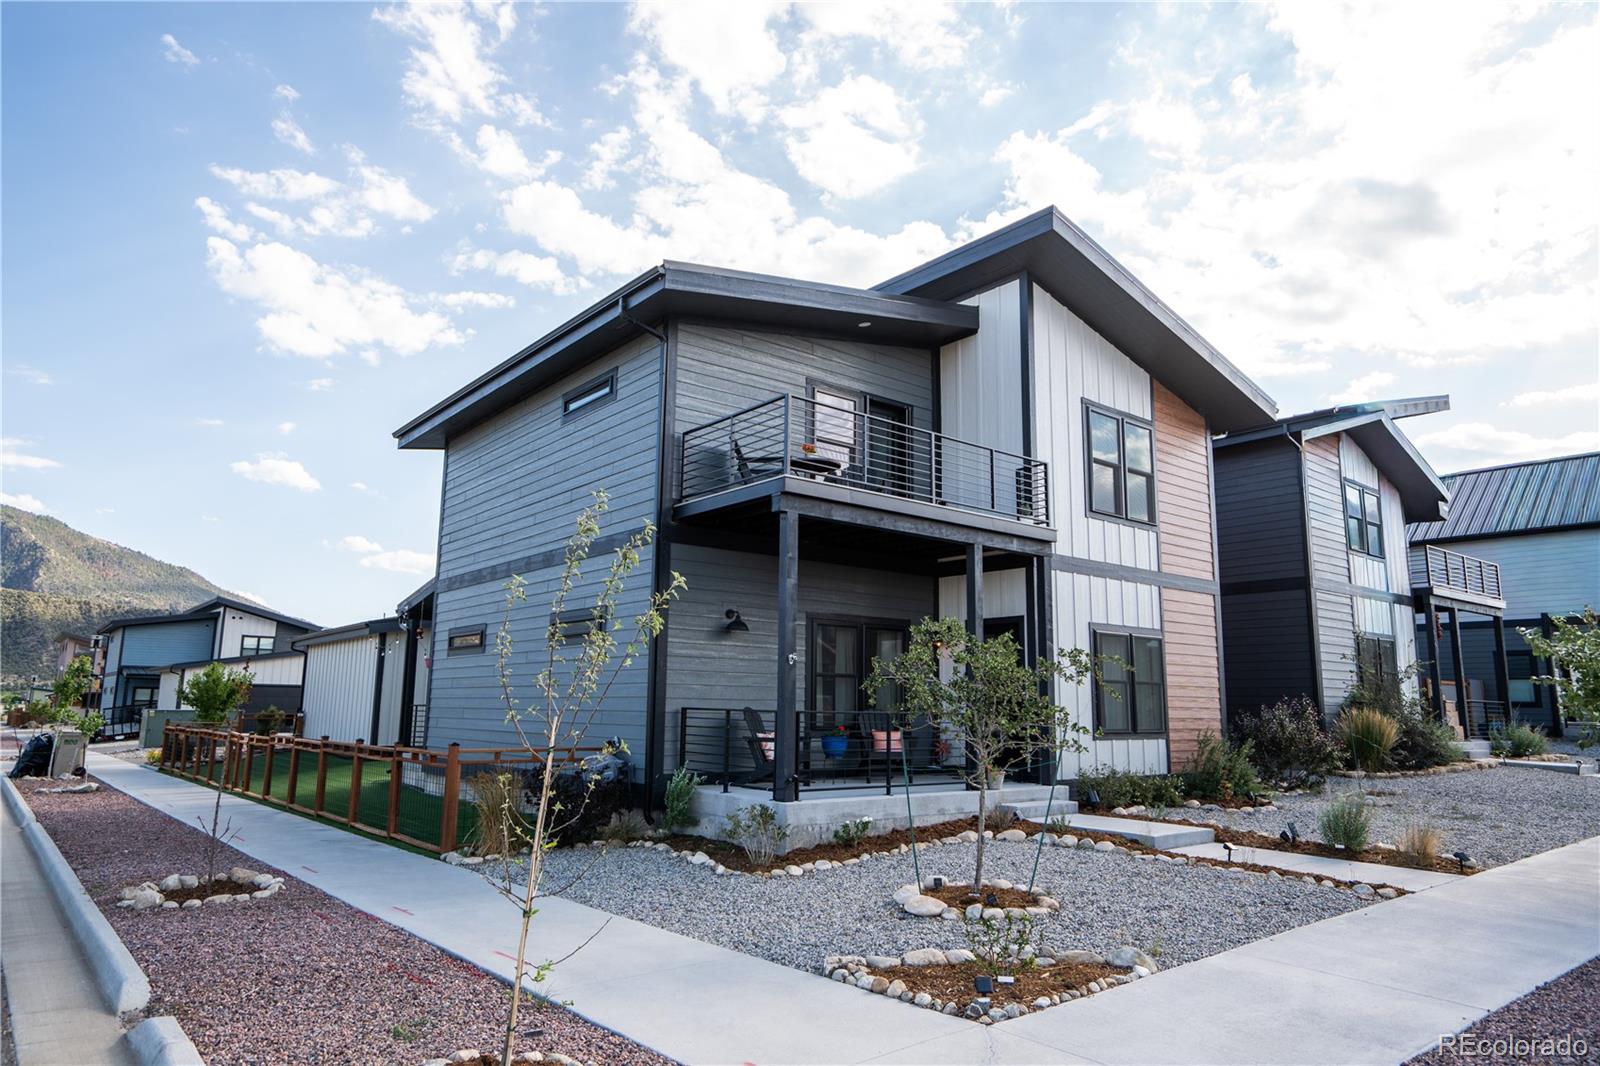


Courtesy of Worth Clark Realty . highrockyliving@gmail.com,719-966-9013
- List Price
- $690,000
- Type
- Single Family Residential
- Status
- ACTIVE
- MLS Number
- 8903142
- Bedrooms
- 3
- Bathrooms
- 4
- Finished Sqft
- 2,048
- Above Grade Sqft
- 2048
- Total Sqft
- 2048
- Subdivision
- Poncha Meadows
- Sub-Area
- Poncha Meadows
- Year Built
- 2022
Property Description
Situated on a beautifully landscaped corner lot, this thoughtfully designed 2022-built home offers 3 beds, 4 baths, and 2,048 SQFT of modern living with exceptional mountain views, flexible living spaces, and quality finishes throughout. Begin your mornings on the welcoming front porch or unwind on the private balcony off the primary suite, where breathtaking unobstructed views of S Mountain and the peaceful pasture across the street create a truly special setting. Inside, the open-concept living room flows seamlessly into the beautifully appointed kitchen showcasing quartz countertops, designer tile backsplash, and an oversized walk-in pantry. The spacious dining area connects to a cozy family or movie room, while brick accent walls add warmth and timeless character throughout the home. The main level offers a half bath and dedicated laundry/mudroom with direct backyard access. Upstairs, a versatile loft space and full bath works as a home office or flex space. Two generously sized secondary bedrooms provide ample closet space, including one with a private ensuite. The spacious primary suite is a true retreat with a private balcony, dual vanities, a private water closet, and an oversized walk-in closet. Designed for both relaxation and entertaining, the fully fenced backyard features low-maintenance turf, overhead café lighting, exterior water spigots for gardening, and a private setting with beautiful mountain views. The detached, fully insulated two-car garage features an EV charger, reclaimed wood walls, overhead LED lighting, an expansive workbench and attic storage with ladder access. Additional parking is available alongside the garage. Enjoy nearby community green space with guest parking and an open grassy area perfect for pets and gathering with neighbors. With multiple ensuite bedrooms and flexible living spaces, this home also offers excellent potential for multigenerational living or rental opportunity. Your move-in-ready mountain home awaits!
/u.realgeeks.media/fullcirclebv/header.png)
Additional Information
- Taxes
- $2,215
- School District
- Salida R-32
- Elementary School
- Longfellow
- Middle School
- Salida
- High School
- Salida
- Garage Spaces
- 2
- Parking Spaces
- 2
- Parking Features
- 220 Volts, Electric Vehicle Charging Station(s), Exterior Access Door, Insulated Garage, Lighted, Oversized, Storage
- Style
- Mountain Contemporary
- Total HOA Fees
- $70
- Type
- Single Family Residence
- Sewer
- Public Sewer
- Lot Size
- 4,791
- Acres
- 0.11
- View
- Meadow, Mountain(s)
Mortgage Calculator

The content relating to real estate for sale in this Web site comes in part from the Internet Data eXchange (“IDX”) program of METROLIST, INC., DBA RECOLORADO® Real estate listings held by brokers other than Real Estate Company are marked with the IDX Logo. This information is being provided for the consumers’ personal, non-commercial use and may not be used for any other purpose. All information subject to change and should be independently verified. IDX Terms and Conditions